How to Style Bedroom Decor in a Small Singapore Apartment Without Making It Feel Crowded
Small Singapore apartments can look calm, generous and carefully composed. The difference is rarely the amount of furniture; it is the space each piece occupies, the routes people still need to walk through and the visual weight of every surface. For residents in Tampines, Bedok and Punggol HDB flats, or owners of compact condos, good bedroom decor starts with measurements rather than mood boards.
This guide explains how to choose a bed frame, wardrobe, nightstand and other bedroom pieces for dimensions that are genuinely tight. It also considers older lift lobbies, narrow corridors and the practical effect of GST on a complete purchase.
How can I make a small HDB bedroom look less crowded?
Begin with the space no piece may steal: the route from the door to the side of the bed, the route to the wardrobe and the area in front of a window. Measure each route and aim to retain at least 60 cm of clear passage. A room can contain plenty of furniture and still feel crowded if every gap looks accidental.
Next, measure the room from wall to wall, including skirting boards and projecting window sills. Record the ceiling height as well. Most HDB bedrooms are around 2.4 m to 2.7 m tall, while fitted furniture should usually stop a few centimetres below the ceiling to avoid a compressed visual effect. In a compact condo bedroom, check whether the window or a wall-mounted unit constrains the usable wall length.
Choose the largest clearly useful item and scale everything around it. If the bed is 160 cm wide, leave roughly 55 cm to 65 cm between the bed and a wardrobe door where possible. If only 45 cm remains, select a sliding wardrobe rather than forcing hinged doors into the room.
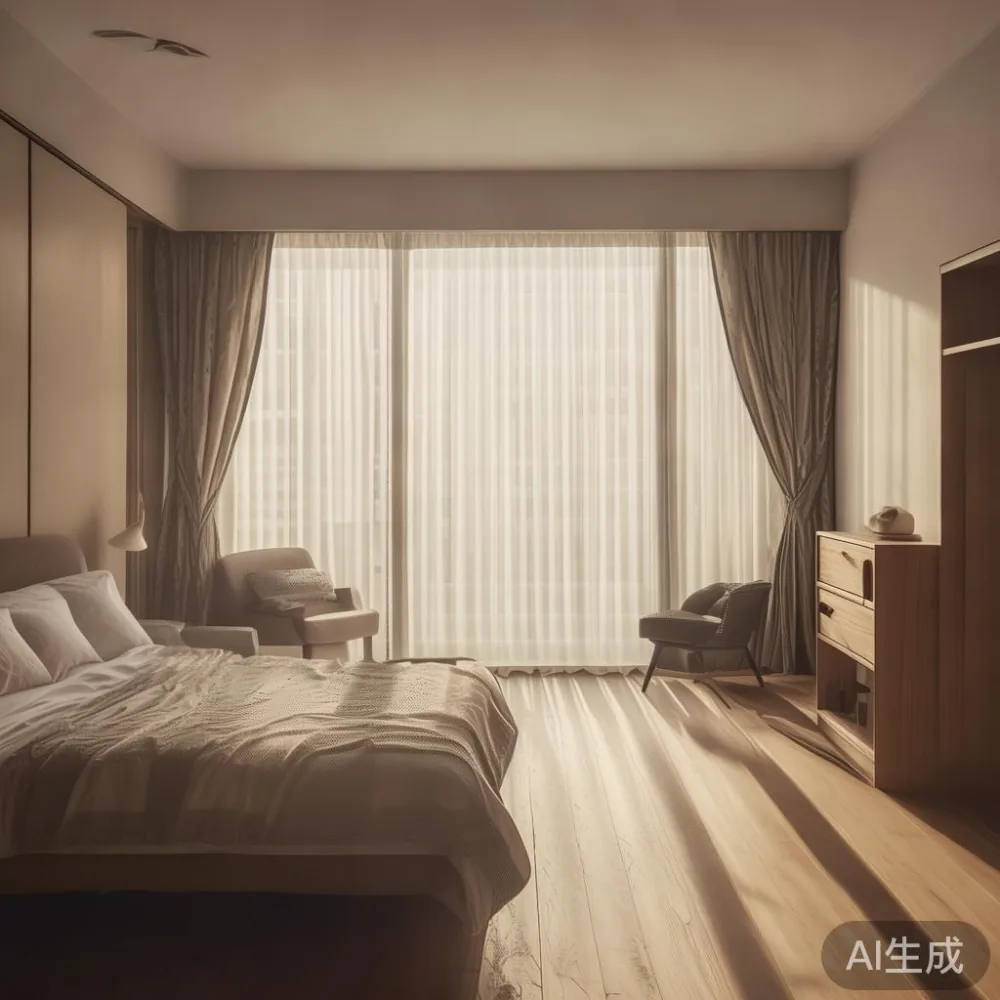
Finish with fewer, larger visual blocks. A 180 cm bed frame may look less imposing than a narrow 120 cm frame surrounded by several small cabinets because its horizontal line reads as one calm shape. Curtains hung close to the ceiling and a broad mirror opposite a window can also distribute light, provided the reflected view remains practical.
What bed frame should I choose for a compact Singapore bedroom?
Start with the mattress, then check the room rather than the product photograph. A queen bed commonly measures 152 cm by 191 cm in Singapore, while the frame may reach 158 cm by 215 cm. A king may require 180 cm by 203 cm and can exceed 188 cm by 215 cm with the outer frame. Always request the actual outer dimensions and the clearance needed for the headboard.
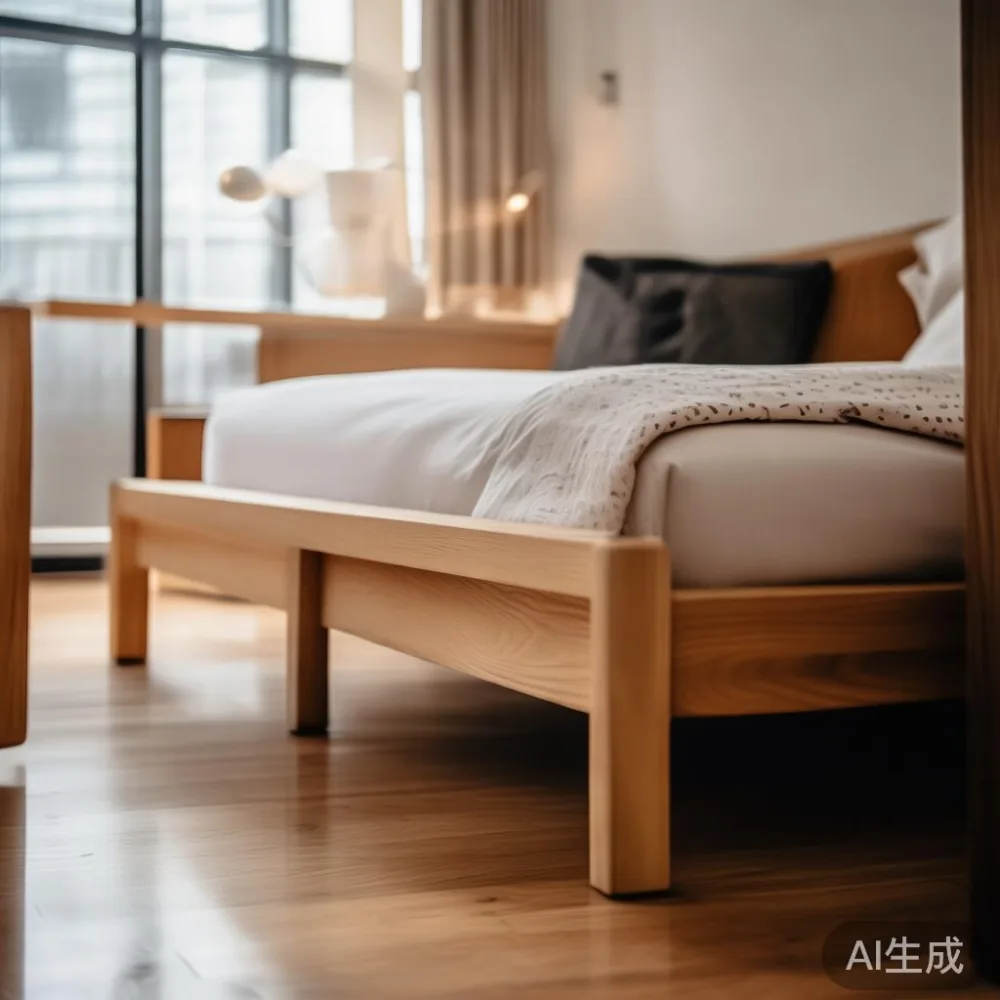
A low solid wood bed frame works well in a compact bedroom because it preserves sightlines across the floor. Models with a slim upholstered headboard can feel softer, but a headboard that projects 8 cm to 12 cm from the wall reduces usable depth. Platform storage beds can be practical, yet their drawers need 45 cm to 60 cm of opening space. If that room is unavailable, a lift-up design is easier to manage, provided the mechanism is rated for regular use.
Check the headboard height too. A frame reaching 95 cm to 105 cm above the floor can feel substantial when the ceiling is only 2.4 m high. A 75 cm to 90 cm headboard often creates a more open profile. MIDHILL offers solid wood bed frames with a 10-year structural warranty, useful for buyers comparing durability over a 10-year ownership cycle rather than focusing only on first-day appearance.
For a room under about 9 sqm, a 120 cm bed may be sensible for one daily occupant, while couples should assess whether a 140 cm frame compromises comfort. Physical testing matters: lie down, turn on both sides and check whether two people can sit up without using one another’s arm space.
How should I plan wardrobe doors around lifts and corridors?
The wardrobe should be planned before it is styled. Flat-pack deliveries and assembled wardrobes are not always suitable for Singapore access routes. A typical HDB corridor may be only 1.2 m to 1.5 m wide, and an older lift opening can be around 0.8 m to 0.9 m. Measure the lift door, lift car, turn at the lobby, stair landing and the bedroom doorway. Keep at least 10 cm of additional width when boxes are angled around a corner.
Ask for carton dimensions and weight rather than accepting a vague “fits most homes” statement. A wardrobe packed in 3 cartons may have packages around 180 cm by 60 cm by 15 cm and 35 kg each; another could arrive in 5 smaller boxes. Both configurations need different handling plans.
If the answer to how to choose Japanese wardrobe comes down to access, simple pale timber, restrained hardware and sliding fronts often suit small apartments. Japanese-style wardrobes may use a bridge of hanging space, drawers and open shelving, but visual openings should not overwhelm a narrow room. For an alcove, an open hanging rail can look less heavy than a full-height cabinet with several closed sections.
For a HDB bedroom measuring 3.2 m by 3.8 m, a 120 cm-wide wardrobe may leave workable circulation. In a 2.7 m by 3.2 m room, even that footprint demands careful planning. Measurements should include the handles, door swing and skirting board.
How do I know how to choose Japanese wardrobe for my flat?
Separate wardrobe capacity from wardrobe appearance. List what must hang: long coats, work shirts, dresses, trousers and folded clothes. A 100 cm internal rail can hold roughly 20 to 25 light garments, but heavier fabrics need more space. A 120 cm rail may carry 30 to 35 shirts on hangers spaced 3 cm apart. These are planning guides, not guarantees, because garment length and hanger thickness change the result.
Check the bedroom floor plan against a paper template. Place a tape rectangle at the proposed width and depth, then simulate the door movement. Sliding doors need about 5 cm of overlap at the opening and consume wall space beside the frame; hinged doors need roughly 90 cm to 100 cm of clear space in front. In an HDB flat, sliding doors frequently win because they do not interrupt the bed route.
Finish and proportion also matter. A floor-to-ceiling unit can look architectural, but it must have enough internal depth for standard hangers and drawers. Japanese-inspired joinery often works well through quiet details: warm oak, light walnut, a narrow rail and rectangular pulls. If searching for the best French provincial wardrobe for 2026, expect more carved edges and a stronger decorative presence than the restrained Japanese route, which is why it may make a tighter bedroom feel busier visually.
Confirm whether the wardrobe includes anti-tip anchors, adjustable shelves and labelled sections. It should also be fixed securely to a suitable wall according to the supplied instructions, particularly in a family home with children.
Which surfaces and colours keep bedroom decor visually quiet?
Keep the largest surface light, then introduce darker accents in controlled quantities. Warm white walls around 70 to 75 per cent reflectance can reflect daylight without looking stark. Pale oak, light beige and soft grey are practical companions, while walnut or deeper stained wood can anchor the room if limited to the bed frame or one bedside element.
For coordinated projects, a light grey luxury sofa may belong in a living room rather than the bedroom, so its finish language can be echoed with a grey upholstered headboard or folded throw. If the bedroom adjoins a compact living area, the same palette can make the two spaces feel connected. Keep the bedroom itself focused: one bed frame, one wardrobe, one nightstand and a small number of decorative objects are enough in a room under 10 sqm.
Mirrors should serve the room rather than simply fill a wall. A 45 cm by 160 cm mirror placed beside the wardrobe can help with dressing, while a 90 cm round mirror above a narrow console can soften rectangular architecture. Avoid applying decorative film to an entire mirrored panel because repeated reflections can make a small bedroom appear fragmented.
Textiles should be measured in practical widths. Curtains for a 120 cm window may require two panels at least 150 cm wide each, or one 300 cm panel for a gathered track. The drop should finish 1 cm to 2 cm above the floor for a neat appearance. This creates a generous vertical line without adding furniture footprint.
What is the right nightstand for a narrow gap?
Match the nightstand to the actual gap, not to a matching product set. A 35 cm-wide table is useful beside a 120 cm bed in a compact HDB room, while a 45 cm width allows a lamp, phone and water glass. A 50 cm table may feel generous but can intrude into a 140 cm to 150 cm circulation aisle.
Look for a stable solid wood nightstand with a top around 45 cm to 55 cm above the floor, close to mattress height. Drawer fronts should open without hitting the bed frame; test the clearance before purchase. A narrow 25 cm table can work beside a wall, but it should still offer enough depth for a 15 cm charging base, a book and a glass.
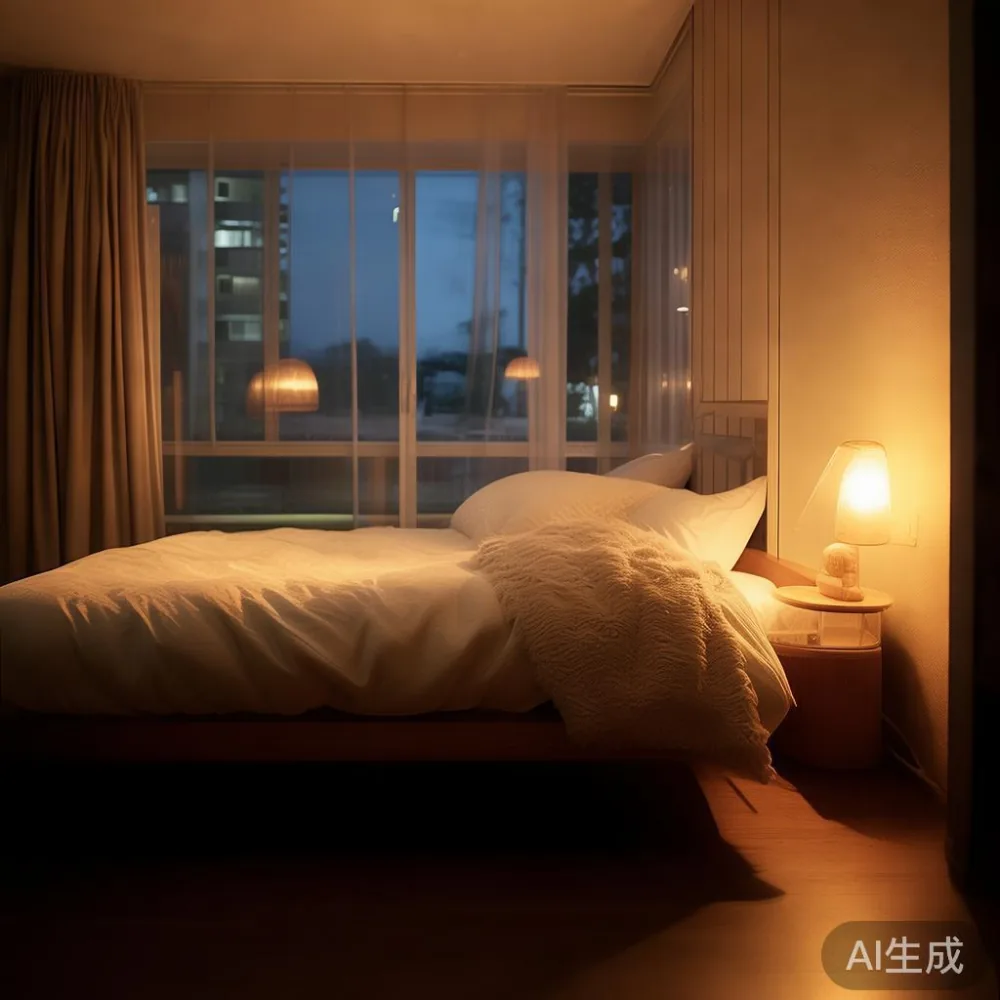
Keep objects grouped on a tray or in one shallow tray. A lamp with a 25 cm shade can provide softer bedside light than a bright overhead fitting. Use warm light around 2700K to 3000K, and place a wall switch within reach if possible.
In a children’s room, rounded corners, stable proportions and wall anchoring deserve more attention than decorative matching. Allow at least 80 cm of play space where possible. If the room also serves as a study, a 100 cm to 120 cm desk can be wall-mounted, but check the chair’s pulled-out position before committing.
Can a small bedroom include a dressing table or marble table?
A dressing table can work when it replaces a freestanding nightstand rather than adding another footprint. Choose a 90 cm to 110 cm width, 40 cm to 45 cm depth and a surface height around 75 cm. A wall-mounted fold-down model may release the floor when no makeup or work is being done. Check the load rating and the distance needed to sit down.
A marble table is more demanding because of both weight and maintenance. A small 80 cm by 40 cm marble top may weigh 25 kg to 35 kg, so the base must be rated for that load. The floor, lift and bedroom doorway should all be checked before ordering. A stone top also feels cool and visually dense, making it more suitable as a compact dressing surface than a large central table.
To borrow styling cues for French for small living room layouts, use one pale, elegant material, a sculptural lamp and a framed artwork rather than a crowded collection. The term French for dining room can also inform a restrained brass accent, but do not mix every style at once. Post-modern light luxury often works through proportion, clean geometry and one memorable material rather than extensive ornament.
For a dining zone immediately outside the bedroom, the same rule applies. A 100 cm to 120 cm dining table needs about 90 cm of clearance around each occupied chair, so a narrow console may be a more realistic choice in a compact condo. A round 90 cm dining table can improve movement around corners, while a rectangular 140 cm table suits a straight wall but removes more space from the route.
How can I compare prices, GST and delivery in Singapore?
Build a comparison sheet showing the item price, GST, delivery charge, assembly fee and return terms. Singapore GST is currently 9 per cent, so a SGD 1,500 bed frame adds SGD 135 in tax before delivery. A SGD 2,000 solid wood sofa becomes SGD 2,180 with GST before any service or delivery charge.
MIDHILL lists furniture for international markets, so confirm the Singapore quotation, currency and tax treatment before payment. Do not assume that an overseas price includes local GST. Ask for the final payable amount in SGD, the expected delivery window and whether doorstep delivery, room-of-choice placement and assembly are included.
Delivery planning matters in HDB estates. Provide the block, floor, lift number and access notes. If the building has a move-in booking system, reserve the service lift within the permitted window. Confirm whether the courier can unpack, remove packaging and carry the piece through a 0.9 m doorway.
Standard delivery may take 15 to 30 days for made-to-order furniture, while ready items can take 3 to 7 days to Singapore, depending on stock and customs clearance. These ranges should be confirmed in writing for each order. MIDHILL provides free shipping above US$350, but the threshold should be converted and checked against the Singapore order total rather than assumed to cover local doorstep handling.
Returns are another part of the total calculation. The stated 14-day return period should be compared with the condition requirements, especially for a solid wood dining table, bed frame or wardrobe with custom dimensions. Photograph the furniture on arrival and keep the packaging until the room and access fit have been checked.
What should I test before ordering furniture for a small apartment?
Create a 1:10 scale room drawing using the actual dimensions. Draw the bed, wardrobe doors, nightstands, curtains and the path from the entrance. Then move the drawing around the printed flat plan. This 30-minute exercise can reveal an awkward door swing before a large wardrobe arrives.
For a purchase in the 500 SGD to 2,500 SGD range, allocate several measurements. Record the bedroom ceiling, skirting, window, sockets, door opening and lift limits. Ask for product dimensions, package dimensions, product weight and assembly requirements. If the designer provides renderings, request a photograph of the actual finish and a swatch where lighting can distort colour.
I tested this process last month while helping a colleague in Punggol fit a new bed into a 3 m by 3.4 m HDB bedroom. The original layout left only 38 cm beside the wardrobe. Moving the bed 6 cm towards the opposite wall and replacing one hinged wardrobe section with a sliding panel created a 62 cm route without reducing the usable mattress size. That simple 6 cm shift mattered more than adding another storage cube.
Live with the plan for 2 weeks before ordering. Place tape on the floor for the bed and wardrobe footprints. Notice where laundry baskets, shoes and open drawers would intrude. The final layout should account for daily movement, not merely a clean photograph taken with all doors closed.
How do I assemble a light-luxury bedroom without overfilling it?
Light luxury is about restraint and material quality, not the number of visible objects. Select 3 main finishes, such as warm white, pale oak and brushed brass, and repeat them in small doses. Add texture through linen, wool or woven fibres rather than several competing patterns.
A practical checklist for a room under 10 sqm includes one 150 cm or larger width of soft furnishing, curtains extending above the window frame, at least one closed storage volume, one wall-mounted decorative element and no more than 3 small objects on the nightstand. For larger rooms up to 15 sqm, a reading chair may work if it leaves an 80 cm passage and does not block the wardrobe.
Use wall space carefully. A 60 cm shelf can hold books and a small object, but deeper than 20 cm it may cast a heavy shadow. Floating bedside shelves can replace one nightstand, provided they are fixed into the appropriate wall type and positioned so a phone and lamp cannot be knocked onto the bed.
When researching top 10 Japandi furniture ideas, use the list as a reference for proportion and calm geometry, not as a shopping checklist. Japandi styling works when negative space is preserved. French light luxury can add a curved silhouette or elegant textile, while American light luxury often relies on clean lines and comfortable upholstery. Choose one direction and adapt it to the room.
Finally, check the silhouette from the doorway. Squint at the room or blur it on a phone screen: the dominant shapes should read clearly, the bed should not disappear behind the door, and the wardrobe should not form one uninterrupted wall. This simple visual test often reveals that removing 1 chair or exchanging 2 small tables for 1 narrow table would make the bedroom feel noticeably less crowded.