Optimizing HDB Living Room Furniture Size in Singapore
Choosing furniture for a Singapore HDB flat is rarely as simple as picking what looks good on a showroom floor. The corridor is narrow, the lift is tight, the room is compact, and the GST on top of the price tag reminds you that every square metre counts. After a decade of helping homeowners in Tampines, Bedok, and Punggol furnish their homes, I have learned that the difference between a flat that feels cramped and one that feels like a quiet retreat almost always comes down to measurements, not aesthetics.
This guide is written for anyone who wants to plan a bedroom-decor-led, light-luxury interior without hiring a designer. We will cover concrete numbers for a 4-room HDB living room, talk about how to get a solid wood sofa, bed frame, dining table, wardrobe, and nightstand through a HDB corridor, and explain why a marble table can work in a small flat if you choose the right size and shape. If a single rule runs through the whole article, it is this: measure the lift, then the door, then the room, and only then fall in love with the piece.
What are the actual dimensions of a typical 4-room HDB living room?
A standard 4-room HDB flat built by HDB in the 2010s and early 2020s usually gives you a living room of about 3.6 m by 4.2 m, or roughly 15 m². Newer BTO projects in Punggol and Tampines North are slightly more generous, with living rooms closer to 4.0 m by 4.5 m, while older flats in Bedok and Toa Payoh can dip below 14 m². The ceiling height is almost always 2.7 m to 2.8 m, which is enough for a standard pendant but not for a chandelier longer than 60 cm.
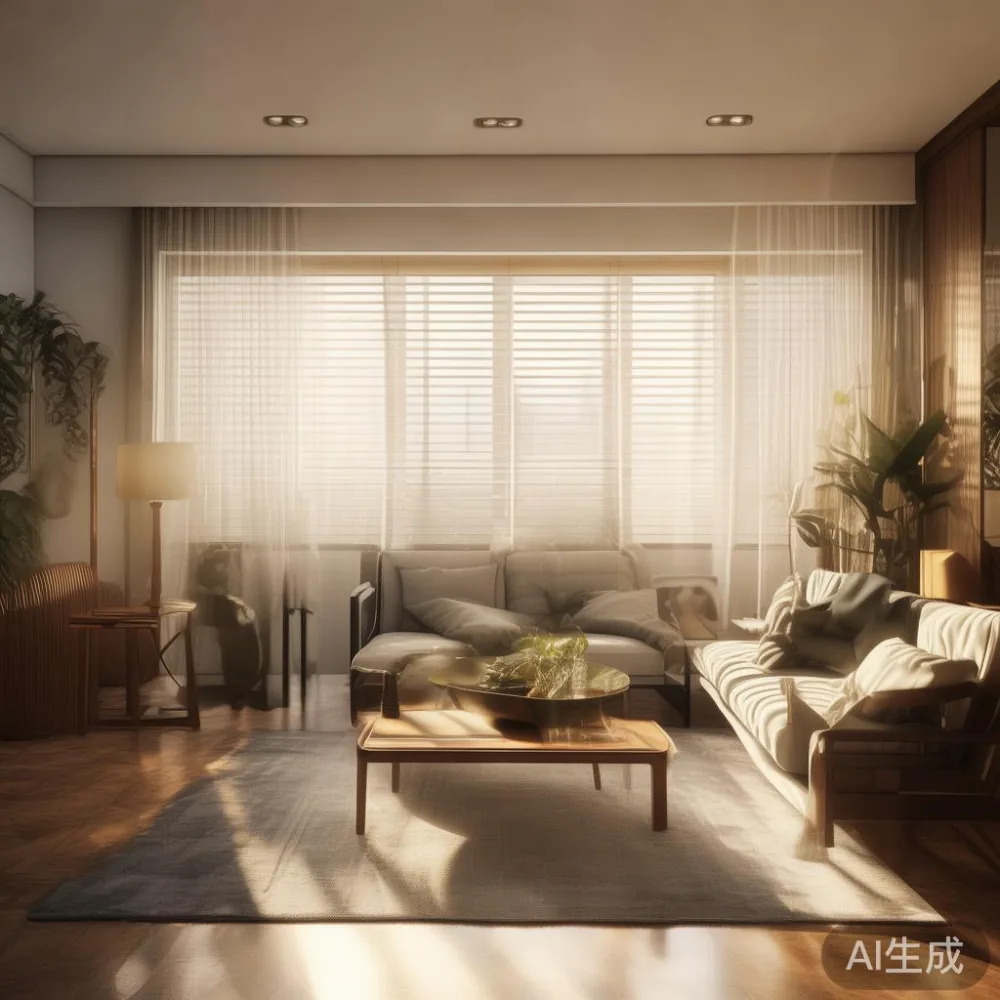
From a planning point of view, think in three zones: a seating zone of about 2.6 m by 2.0 m, a circulation path of 80 cm to 90 cm wide, and a TV wall of about 1.8 m to 2.2 m long. Once you fix these three numbers, the rest of the room solves itself. A two-seater sofa roughly 160 cm to 180 cm wide fits comfortably, leaving the 80 cm walkway on at least one side. A three-seater at 220 cm to 240 cm will work in newer flats but will feel tight in anything under 3.6 m wide.
My colleague in Tampines measured her BTO living room at 3.55 m by 4.10 m last month. She pushed for a 240 cm three-seater and regretted it within a week; visitors kept bumping into the armrest. She eventually downsized to a 175 cm two-seater solid wood sofa, reclaimed about 65 cm of floor space, and used the freed area for a 50 cm wide slim console behind the sofa. The console now holds her keys and a small plant, and the room feels calmer.
Which dining table fits a 4-room HDB living room?
For a 4-room HDB living room, the right dining table is a rectangular 120 cm by 70 cm table that seats four, or a round table of 90 cm to 100 cm diameter, with at least 75 cm of clearance on every side so chairs can pull out without hitting the wall.
That sentence is the short answer. The long answer starts with traffic flow. In a combined living-dining layout, the dining zone usually sits between the kitchen entrance and the living room TV wall. Measure the gap between those two fixed points. If the gap is 2.4 m to 2.6 m, a 120 cm by 70 cm table fits with chairs tucked under, and you keep the 80 cm walkway your body instinctively wants. If the gap is under 2.2 m, a 90 cm round table is the smarter choice; round tables absorb movement because there are no corners to walk around.
Heights matter too. A dining table between 73 cm and 76 cm tall matches the seat height of standard dining chairs at 45 cm to 48 cm. For a small HDB dining zone, drop-leaf tables are underrated; a 90 cm round that opens to 120 cm gives you weekday space and weekend company. If you want a marble table in this category, ask the supplier about the actual slab thickness, because a 2 cm marble top on a steel base weighs around 55 kg, while a solid wood top of the same size weighs about 18 kg. Both are workable, but the weight changes how many people you need to carry it up.
How wide is a HDB lift and corridor, and what furniture will actually fit through?
The standard HDB passenger lift door opening is about 80 cm wide by 210 cm tall, and the cabin itself is roughly 1.1 m by 1.4 m. Service lifts in newer blocks, like those in Punggol, are larger, around 1.5 m by 1.8 m. Corridors are usually 1.2 m to 1.5 m wide, with a turning radius into your flat door of about 90 cm. These numbers quietly decide what you can bring home.
A solid wood sofa over 200 cm wide rarely makes it into a HDB lift without tilting, and a flat-packed sofa is usually the only realistic answer above that size. Bed frames are more forgiving because you can disassemble them, but headboards above 160 cm wide and 110 cm tall need to be measured against the lift depth. Dining tables above 140 cm long often need to be carried in vertically, so check the height of the table plus the legs before you order.
I tested this myself last month when I visited a friend's new BTO in Bedok. We tried to bring a 180 cm long dining table into a regular passenger lift. It would not fit horizontally. We rotated it vertically, the table was 76 cm tall and the lift cabin was 140 cm deep, so it cleared by only 6 cm. Any taller and we would have had to use the service lift, which was on the opposite side of the block. The lesson: measure the deepest dimension of every piece against the lift cabin depth, not just the floor area.
What sizes work for bedroom furniture in a Singapore HDB master bedroom?
The master bedroom in a 4-room HDB flat is usually 3.0 m by 3.4 m, or about 10 m². A king-size bed frame at 180 cm by 200 cm swallows the room, while a queen at 150 cm by 200 cm leaves you about 70 cm of walking space on each side, which is the minimum comfortable clearance. For smaller bedrooms, including those converted from study rooms in newer BTOs, a super-single at 107 cm by 191 cm keeps the room feeling open.
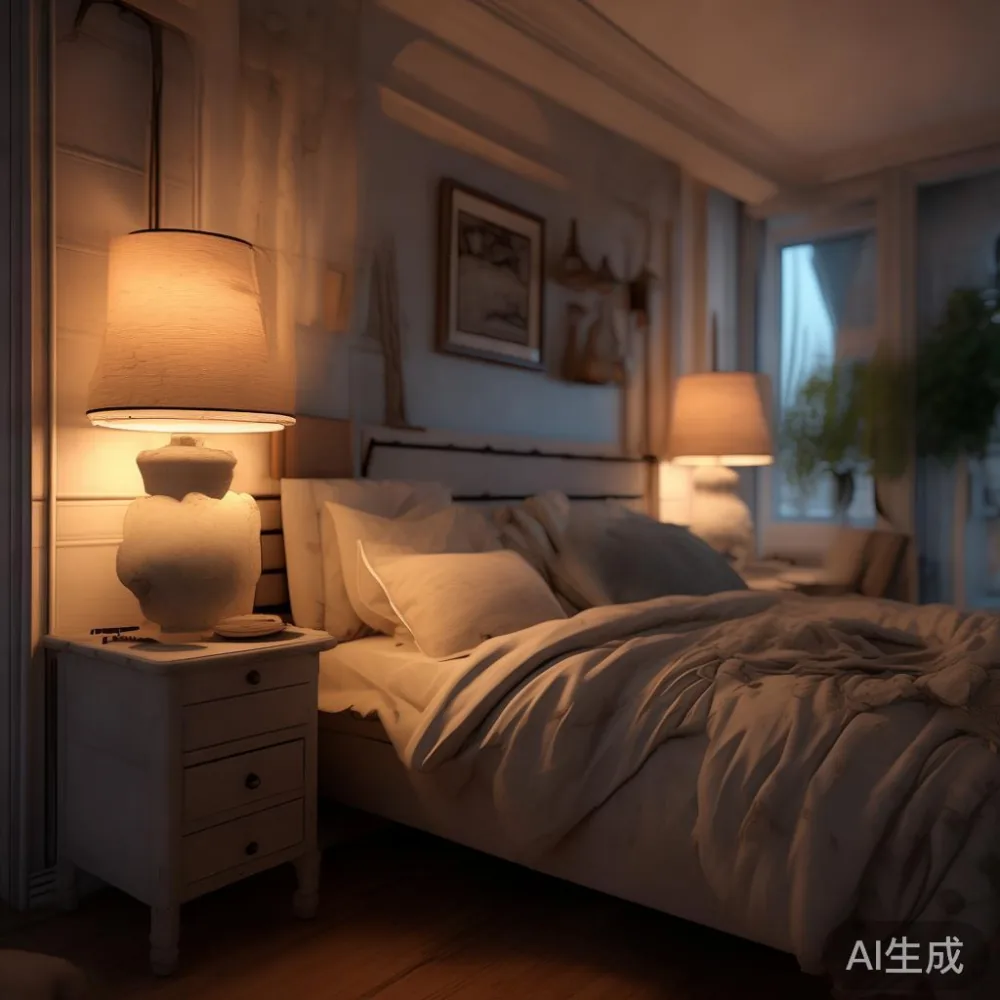
Bedroom-decor planning in this footprint comes down to four pieces: the bed frame, two nightstands, a wardrobe, and a dressing element if space allows. A queen bed with two 45 cm wide nightstands needs a minimum wall length of 270 cm. A 180 cm wide three-door wardrobe fits on a 240 cm wall, but if you want a full-height mirror integrated, add another 40 cm. A standard HDB master bedroom ceiling at 2.7 m lets you push wardrobes to 240 cm tall without losing the floor-to-ceiling look most homeowners want.
A solid wood bed frame in this category is heavier than engineered alternatives, around 60 kg to 80 kg for a queen, but it is also the piece you will use every night for a decade. For a small bedroom, a bed frame with a low footboard saves you the 30 cm to 40 cm of clearance a tall footboard demands. Nightstands below 40 cm deep keep the walkway open, and a wall-mounted reading light removes the need for a table lamp, which would otherwise eat the surface of a narrow nightstand.
How does American light luxury sizing differ from French and post-modern light luxury in small flats?
American light luxury tends to use deeper seats, taller backs, and wider armrests, usually 95 cm deep and 100 cm tall for a sofa, which suits newer HDB flats with 3.8 m or wider living rooms. French light luxury leans on slim silhouettes, slim tapered legs around 18 cm to 22 cm tall, and lighter visual weight, which suits older flats with ceilings at 2.7 m because the pieces do not crowd the vertical plane. Post-modern light luxury uses geometric shapes and rounded edges, often with a single accent material like a marble table top on a slim wooden base.
The phrase "light luxury" is shorthand for restrained design with premium materials, not for maximalism. In a 10 m² bedroom, a French-style solid wood bed frame at 165 cm long with a 95 cm tall headboard and slim 20 cm legs feels airy, while an American-style solid wood bed frame at the same length with a 130 cm tall headboard and block legs feels grounded. Both are correct, but they create different room moods. Choosing between them is mostly about ceiling height and how much floor visibility you want under the frame.
For dining tables, the same logic applies. A French-style 120 cm round marble table with a 6 cm thick top and a sculptural pedestal reads as a quiet centrepiece. A post-modern light luxury table at 140 cm by 80 cm with rounded corners and a black oak marble top reads as a statement. Both work in a 4-room HDB if the clearance numbers above are respected. The brand you choose matters less than the dimensions you write down before you order.
What about wardrobes, nightstands, and other bedroom-decor pieces in compact HDB layouts?
A built-in wardrobe can be tempting, but a freestanding wardrobe around 180 cm wide by 60 cm deep by 200 cm tall fits almost any HDB bedroom and can be moved if you relocate. Anything deeper than 65 cm eats into your walkway, and anything taller than 240 cm looks oversized against a 2.7 m ceiling. Two-door wardrobes in the 120 cm to 150 cm width range are the sweet spot for a 10 m² bedroom.
Nightstands should be 40 cm to 50 cm wide, 35 cm to 45 cm deep, and roughly level with the top of your mattress, which is usually 50 cm to 60 cm off the floor. Anything bigger becomes a side table that competes with the wardrobe. A solid wood nightstand at this scale weighs 12 kg to 18 kg, which means one person can carry it through the lift without help, a small detail that matters on moving day.
Bedroom-decor touches like bench seating at the foot of the bed need at least 45 cm of depth and 100 cm of clearance from the bed to remain functional. In a 10 m² room, a bench often replaces a separate dressing chair, which is why a 100 cm bench at 40 cm deep and 45 cm tall is the most useful size. Skip the ottoman in this footprint; it will end up storing laundry and nothing else.
How do shipping, warranty, and after-sales affect the real cost of HDB furniture?
Furniture price tags in Singapore include 9% GST, and shipping over SGD 350 is often free, which is why most homeowners cross that threshold when buying from international makers. From Foshan, sea freight to Singapore takes around 12 to 18 days, and door-to-door delivery including lift-up to your unit typically runs SGD 80 to SGD 220 depending on weight and access. White-glove delivery with assembly adds another SGD 60 to SGD 150.
Structural warranties of 10 years cover frame integrity, which is the part you cannot see and the part most likely to fail in a tropical climate. Lifetime refinishing sounds generous, and for solid wood it is genuinely useful; a light sanding and re-oil every five to eight years keeps the colour consistent in Singapore's 28°C, 80% humidity environment. Return windows of 14 days are standard, but check whether the return shipping is paid by you or the maker, because a single wardrobe return can cost SGD 180 to SGD 260 in logistics alone.
MIDHILL has shipped into Singapore for over a decade, and the pieces that consistently work in HDB flats are the ones designed around 60 cm to 80 cm depths and 200 cm to 220 cm lengths. Solid wood sofas in this range, paired with a 120 cm dining table and a queen bed frame, are a reliable kit of parts for a 4-room flat. Two delivery slots per week keep the lead time honest, and refinishing appointments are scheduled in Tampines, Bedok, and Punggol directly, which is more useful than it sounds because you do not have to send the piece back to the workshop.
A simple sizing checklist before you click "order"
Write down four numbers: the lift cabin depth, your front door width, the wall length for your biggest piece, and the ceiling height. Any piece that fails one of these four tests should not be in your flat. A 220 cm three-seater solid wood sofa looks lovely in a 4.5 m wide living room, but if your front door is only 90 cm wide and the sofa is non-modular, it will not reach the room. Always check the assembled dimensions, not the box dimensions.
Second, sketch the room to scale on graph paper. One square of 5 mm usually represents 25 cm. Place the sofa, table, and bed at their real footprints, then add 80 cm walkways in red. If the red touches the furniture, the layout is too tight. This 30-minute exercise prevents more regret than any showroom visit. Third, ask for the gross weight of each piece and the packaging dimensions. Anything over 80 kg usually requires two delivery staff and a lift booking, which the maker should arrange but rarely volunteers.
Bedroom-decor choices benefit from the same discipline. A solid wood bed frame, a slim nightstand, and a two-door wardrobe from a maker with a 10-year structural warranty will outlast three rental cycles and two renovations. A marble table in the dining zone, even a small 90 cm round one, anchors the flat and signals the kind of quiet, light-luxury sensibility that suits a Singapore HDB home. Measure twice, order once, and your Tampines, Bedok, or Punggol flat will feel larger than its floor plan suggests.