Choosing the Right Size for a Singapore HDB Living Room
Most Singapore HDB living rooms share the same puzzle: a rectangular slab of space between the entrance and the kitchen, with one or two windows, an air-con ledge, and a corridor door to a common area. Get the sofa wrong by 10 cm and the walkway disappears. Pick a dining table that is 5 cm too wide and it will not fit through the lift on moving day. This guide walks through the actual measurements, the local constraints, and how a well-proportioned solid wood piece from a maker like MIDHILL can quietly hold a whole room together.
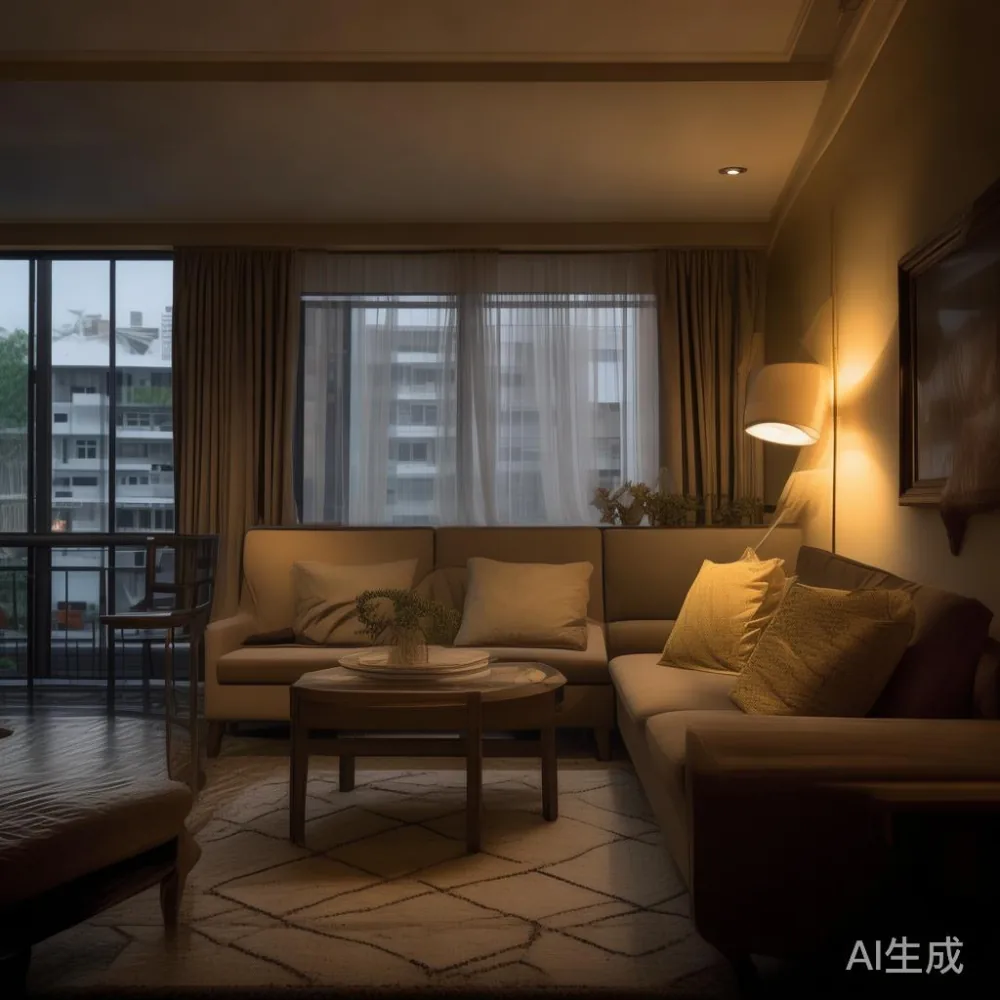
What "right size" actually means in a Tampines or Punggol flat
Sizing a Singapore living room is not just about floor area. A 4-room HDB flat in Tampines typically gives you about 18 to 22 sqm of living and dining space combined, while a 5-room flat in Punggol might push 25 to 28 sqm. The usable shape, though, is usually narrow: around 3.2 m to 3.6 m wide between the feature wall and the opposite corridor. That single dimension decides almost everything, because a three-seater sofa needs at least 210 cm to sit comfortably, a 90 cm walkway needs to stay clear, and your TV console plus 60 cm of breathing room all have to share the same wall.
Last month I visited a colleague's resale 4-room flat in Bedok. Her previous Japanese-style low sofa came in at 175 cm wide, which left too much dead air around it; the new 240 cm solid wood sofa from MIDHILL reset the room entirely, pushing the eye back to the centre and giving the dining zone a clear 90 cm path on the side. The total spend, including a matching 180 cm x 80 cm dining table and two chairs, came to roughly SGD 4,200 delivered, with no GST adjustment surprises because the invoice was itemised line by line.
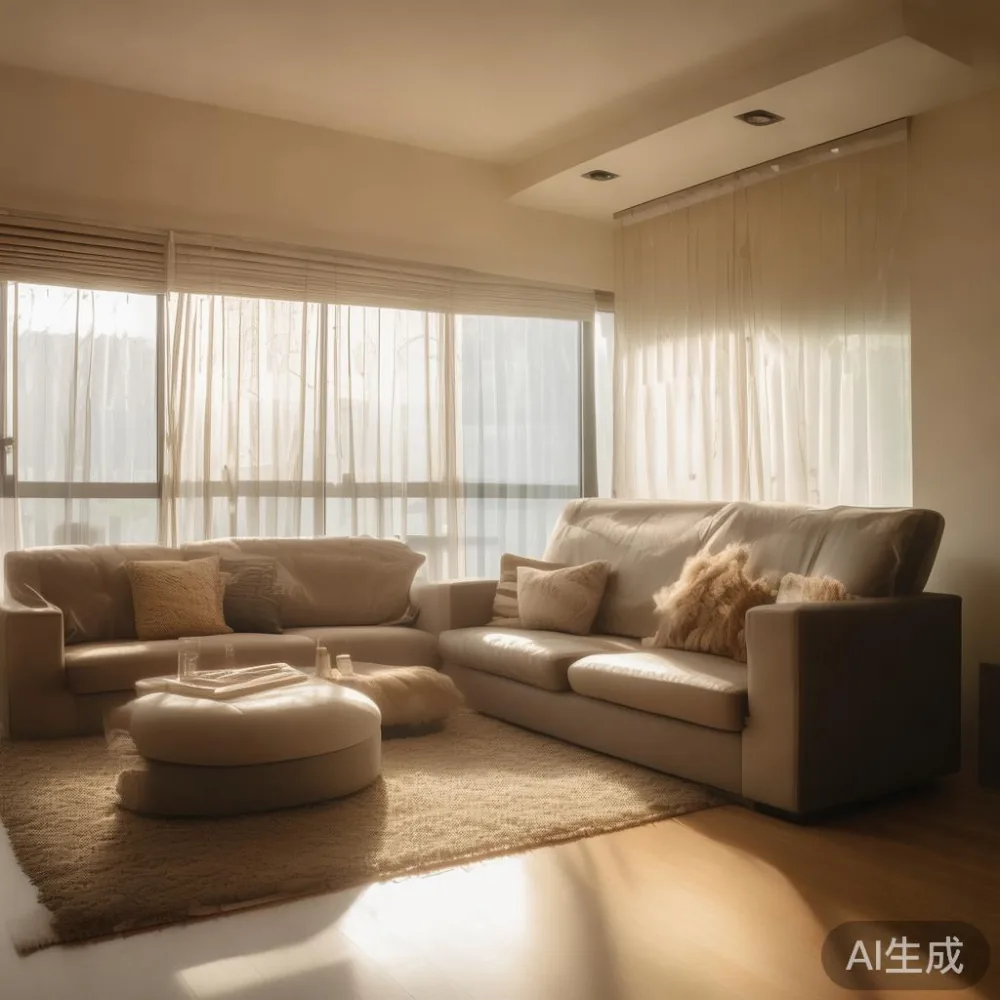
Start with the architectural envelope, not Pinterest
Before scrolling through Pinterest boards for a French light luxury look, measure three things first. The width of your living room wall to wall. The depth from feature wall to corridor door. And the diagonal of your largest planned piece, because that diagonal has to fit inside the lift cabin.
HDB passenger lifts in blocks built after 2010 generally allow a cabin of about 1.6 m deep x 1.5 m wide x 2.3 m tall, with a door opening around 0.9 m wide. Older blocks in Bedok and Toa Payoh can be tighter, sometimes 1.4 m deep. A 240 cm sofa laid flat will not enter a 1.4 m cabin, which is why most Singapore buyers either buy modular pieces under 200 cm or schedule hoisting through the service lift. When I checked with MIDHILL's shipping desk, the operations team confirmed free delivery above US$350 translates to roughly SGD 470, and they pre-measure each piece against the customer's block number and lift type before dispatch. That kind of pre-check saves the SGD 200 to SGD 400 hoisting fee that some movers quietly add on moving day.
How wide should a sofa be for a 3.2 m living room?
A practical rule for HDB living rooms is that the sofa should occupy between 60 percent and 75 percent of the feature wall. In a 3.2 m wall, that means a sofa between 192 cm and 240 cm wide. For a 3.6 m wall, 216 cm to 270 cm works without crowding. Anything wider usually forces the side tables out, and a Singapore household almost always wants a side table for the kopi or the laptop.
If you are considering an American light luxury look with deeper seats (around 105 cm to 110 cm deep), account for an extra 10 cm of clearance behind the sofa for skirting boards and air-con vents. For post-modern light luxury with slimmer arms and a tailored profile, 95 cm depth is enough. Either way, leave at least 35 cm between the sofa arm and the wall, otherwise the nightstand or floor lamp behind it becomes unreachable.
For households asking "is light luxury bed worth it" in a smaller HDB context, the same proportions apply to the master bedroom. A queen-size light luxury bed frame at 168 cm wide x 213 cm long needs a bedroom wall of at least 3 m to leave 60 cm of clearance on both sides for a wardrobe and a nightstand. Anything tighter and the room starts to feel like a hotel corridor instead of a retreat.
Dining tables, wardrobes, and the lift-door test
The dining zone is the second biggest footprint in an HDB living room. For a family of four in a 4-room flat, a 140 cm x 80 cm rectangular dining table seats four adults with 60 cm of knee clearance on each side. For a family of five or six, push to 160 cm x 90 cm, but always check that diagonal against the lift. A 160 cm x 90 cm table has a diagonal of about 184 cm, which clears most modern HDB lifts but will need a service lift in older blocks.
An Italian light luxury sideboard at 180 cm wide fits beautifully along the corridor wall in a 5-room flat, and at 45 cm to 50 cm deep it does not block the walkway. Just keep the sideboard's top at 80 cm to 85 cm high so it can double as a serving station without blocking sightlines across the room. A 90 cm to 100 cm tall piece, by contrast, tends to chop the visual ceiling and make the space feel lower than its actual 2.8 m HDB height.
Wardrobes in the adjoining bedroom should sit between 180 cm and 240 cm wide for couples, with an internal depth of 55 cm to 60 cm. Anything shallower than 55 cm and your hangers will tilt, anything deeper than 60 cm and you lose floor space unnecessarily. Nightstands usually work best at 45 cm to 55 cm wide, 40 cm to 50 cm deep, and 55 cm to 62 cm tall, so the top sits level with the mattress topper.
Matching bedroom decor to the living room proportions
The phrase bedroom decor gets used loosely, but in a Singapore HDB context it really means the four anchor pieces: the bed frame, the wardrobe, the nightstands, and one accent chair or bench. Getting those right matters more than any throw or cushion, because they carry the visual weight of the whole room. When MIDHILL helped a Punggol customer plan her master bedroom last quarter, the team started by listing the four anchor pieces, then drew them to scale on the floor plan before any fabric swatches were discussed. That single step cut the customer's decision time from three weekends to one.
If you like a Mid-century modern with storage approach for the bed frame, look for a queen-size piece that includes two or four integrated drawers. The external dimensions stay the same as a regular bed, so you do not lose floor space, but you recover up to 0.5 cubic metre of hidden storage, which is meaningful in an HDB bedroom where a separate chest of drawers often does not fit. Solid wood construction also keeps the drawer slides quiet for at least 10 years, which matters for light sleepers.
Japanese bed vs Italian light luxury bed: which suits a smaller HDB?
The comparison between a Japanese bed and an Italian light luxury bed usually comes down to headboard height and visual weight. A Japanese-style bed frame typically sits 70 cm to 80 cm off the floor with a low or no headboard, which opens up the vertical space and makes a 2.8 m HDB ceiling feel taller. An Italian light luxury bed, by contrast, often carries a 110 cm to 130 cm upholstered headboard that frames the mattress but visually drops the ceiling.
In a master bedroom under 12 sqm, a Japanese bed usually wins on proportion. In a master bedroom over 14 sqm, or in a condo where the ceiling is 3 m or higher, the Italian light luxury bed can carry the wall without dominating it. The Italian approach also pairs well with a 60 cm to 80 cm tall bench at the foot of the bed, which gives a place to sit and visually anchors the long wall. Whichever route you pick, leave at least 65 cm between the bed frame and the wardrobe for clean linen changes.
Japanese bed vs Mid-century modern bed: the storage question
Comparing a Japanese bed to a Mid-century modern bed brings a different decision into focus: storage and silhouette. A Japanese bed leans low, platform-style, often with hydraulic lift storage underneath that can swallow duvets, luggage, and off-season clothes. A Mid-century modern bed, with its tapered legs and slightly raised platform, is easier to vacuum under and gives the room a lighter footprint, which is why smaller HDB bedrooms often feel airier with that silhouette.
Customers weighing Japanese bed vs Mid-century modern bed often end up choosing based on floor material. On HDB vinyl or condo marble, the raised Mid-century modern frame reads as deliberate and intentional. On laminate that mimics teak, the lower Japanese frame looks more cohesive. For homeowners thinking ahead to 2026 Mid-century modern furniture trends, the direction is clearly toward slim solid wood frames in white oak or walnut, with the storage built into drawers rather than hidden under a lift, which suits Singapore's humidity better.
Walking clearance, ceiling height, and corridor etiquette
HDB corridors are shared, so leave at least 1.2 m of clear path between your front door and the nearest wall when the door is fully open. Inside the flat, maintain a 75 cm to 90 cm walkway between the sofa and the dining table, and a 90 cm to 100 cm path from the entrance to the kitchen. These numbers sound excessive on paper, but in practice they are the difference between a room that flows and one that constantly feels pinched.
Ceiling height in most HDB flats is 2.8 m, occasionally 3 m on higher floors. Tall bookcases above 200 cm should be avoided unless you are willing to bolt them to the wall, which adds about SGD 80 to SGD 150 per unit in installation. A 180 cm tall bookcase sits well below the air-con ledge and keeps the top within easy reach without a stepladder.
Putting the numbers together for a typical 4-room HDB
Here is a realistic anchor package for a 4-room HDB living and dining area, sized for a family of three or four:
- Solid wood sofa: 220 cm to 240 cm wide, 95 cm deep, around SGD 2,400 to SGD 3,200
- Dining table: 150 cm to 170 cm long, 80 cm wide, seats four to six, around SGD 1,000 to SGD 1,600
- Two dining chairs: SGD 240 to SGD 360 per pair
- TV console: 150 cm to 180 cm wide, 40 cm deep, around SGD 600 to SGD 1,100
- Coffee table or marble table: 110 cm to 120 cm long, 55 cm to 60 cm wide, around SGD 550 to SGD 1,100
Total anchor spend lands between SGD 4,800 and SGD 7,500 delivered, with GST included and warranty coverage starting on delivery day. For households comparing bulk pricing, free shipping above US$350 covers most of this package without an extra charge, which keeps the maths predictable. Add a queen-size bed frame in matching solid wood, around SGD 1,800 to SGD 2,600, and the bedroom stays coherent with the living room instead of looking like a leftover set.
What is the easiest way to measure my HDB living room correctly?
Use a 5 m tape measure, not a laser that bounces off the air-con ledge. Measure wall to wall at three heights: floor, skirting, and 1.2 m up. The smallest of those three is your real width. Then draw the room to scale on graph paper at 1:20, cut paper rectangles for each piece of furniture at the same scale, and shuffle them around on the plan. This 20-minute exercise saves weeks of indecision and SGD 200 to SGD 500 in returns, because almost every wrong-sized piece returns can be traced back to a measurement that was taken at the skirting and ignored at the air-con ledge.
Final checks before you confirm the order
Run through this short list before paying any deposit:
1. Confirm each piece's external dimensions, including any protruding handles or mouldings.
2. Measure the lift cabin and lift door at your block, including the diagonal of the door.
3. Check whether the corridor outside your unit allows a 1.5 m wide path during your booked delivery slot.
4. Ask the seller for an itemised quote in SGD, with warranty terms and return window in writing.
5. For large pieces, request a pre-measure confirmation from the shipping desk.
Buying solid wood furniture online from overseas, as MIDHILL has done for buyers across more than 15 countries, can feel riskier than walking into a Tampines showroom. The pre-measure step is what closes that gap. Visit m.midhill.co to check live stock dimensions, then send your floor plan and lift cabin photo to the team for a written fit-check before the order is locked in. That one screenshot exchange tends to remove every sizing guess from the project, and the 14-day return window covers the small percentage of pieces that still need a swap.
Pick the right size the first time and the room will feel generous for the next ten years. Pick the wrong size and no rug, paint colour, or feature lamp will rescue it.